35181 White Pine Trail, Farmington, MI 48335
- $339,000
- 2
- BD
- 3
- BA
- 2,844
- SqFt


- List Price
- $339,000
- Days on Market
- 8
- MLS#
- 20261061784
- Status
- ACTIVE
- Type
- Condo
- Bedrooms
- 2
- Bathrooms
- 3
- Full-baths
- 3
- Living Area
- 2,844
Property Description
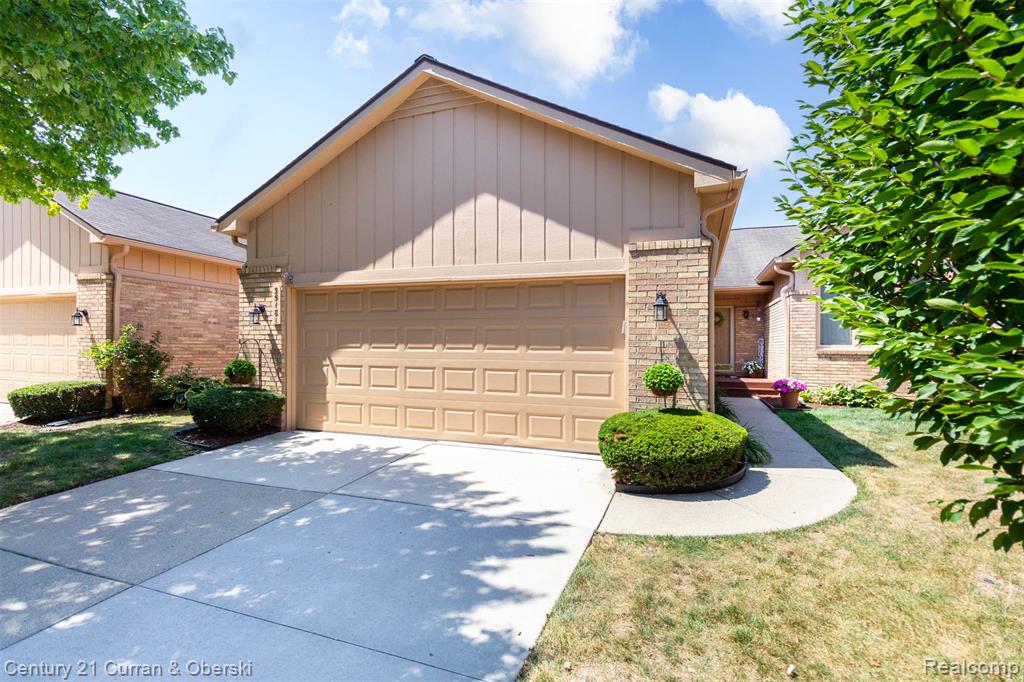
Welcome home! This beautiful River Pines condo features outstanding upgrades. Beginning with a popular spacious ranch floor plan. It includes a gorgeous updated kitchen with custom cabinets, granite counters, limestone backsplash, wood-look flooring, pantry, and stainless steel appliances. Enjoy the comfortable great room with vaulted ceiling and cozy corner fireplace which has an upgraded mantel and tile surround. Generous dining area for larger gatherings. A luxurious primary bedroom bathed in windows, plus 2 walk-in closets and an outstanding remodeled en suite custom bathroom. This bathroom features both a stand-up private shower and a deep soaking tub with floor-to-ceiling tile and a custom vanity with marble top. There is also an outstanding guest bathroom with a huge walk-in shower, a rain forest shower head, custom marble finishes and high-end trim. Nice-sized guest bedroom or office with large closet space. Convenient first-floor laundry with built-in cabinets. Ready to entertain? Then check out the beautiful finished basement with a mini kitchen, bar area, full bath, and a large walk-in closet/storage room. Lastly, enjoy the large walk-out deck, great for outdoor gatherings, plus sweeping views of the commons area. This location is close to all the downtown Farmington amenities such as, the Civic Theater, Farmers Market, Restaurants, Breweries, Concerts, Coffee Shops, and Shopping. 1 YEAR HOME WARRANTY INCLUDED.
Additional Information
- Taxes
- $5,861
- HOA Fee
- 398
- HOA Frequency
- Monthly
- Appliances
- Dishwasher, Dryer, Disposal, Range, Refrigerator, Washer
- Association Fee Includes
- Lawn/Yard Care, Snow Removal, Trash, Maintenance Structure
- Fireplace
- Yes
- Garage
- Yes
- Heating
- Forced Air
- Roofing
- Asphalt
- School District
- Farmington
- Sewer
- Public Sewer
- Stories
- 1
- Style
- Ranch
- Water
- Public
Mortgage Calculator
Listing courtesy of Listing Agent: Thomas Lewarne from Listing Office: Century 21 Curran & Oberski.
© 2026 Southwestern Michigan Regional Information Center, LLC. All rights reserved. Information deemed reliable but not guaranteed. The properties on this website come in part from the Broker Reciprocity Program of the Member MLSs of the Southwestern Michigan Regional Information Center. Data last updated .