4678 Edinburgh Drive, Howell, MI 48843
- $850,000
- 4
- BD
- 4
- BA
- 5,340
- SqFt




- List Price
- $850,000
- Days on Market
- 9
- MLS#
- 20261065039
- Status
- ACTIVE
- Type
- Single Family Residential
- Bedrooms
- 4
- Bathrooms
- 4
- Full-baths
- 3
- Half-baths
- 1
- Living Area
- 5,340
Property Description
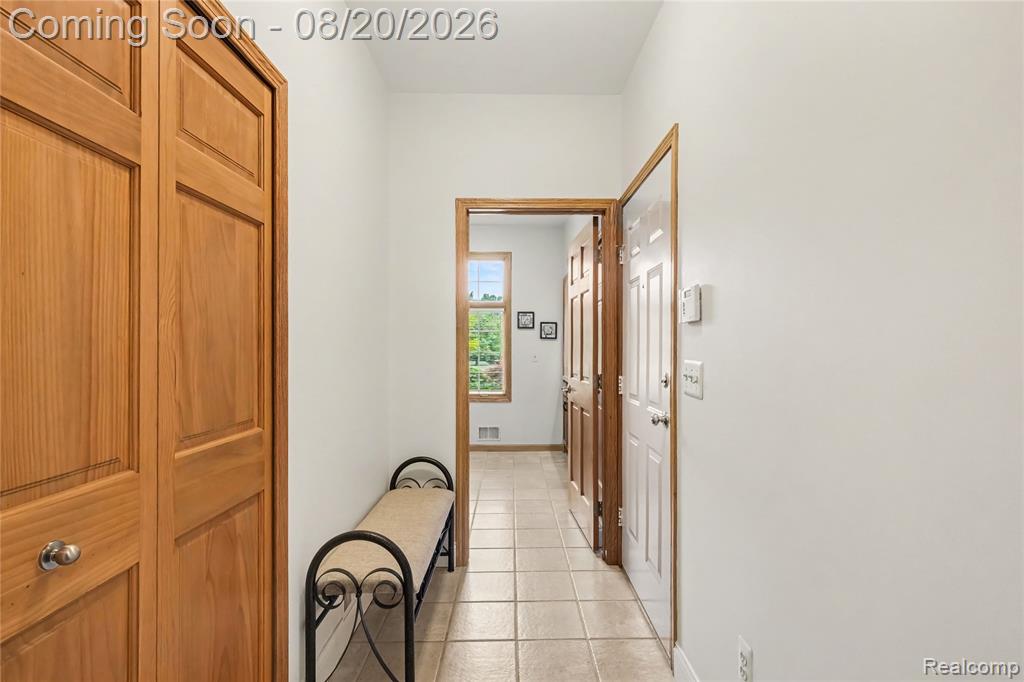
Welcome home to this amazing 4 bedroom colonial on 2.7 acres in Howell! This updated home features a 2 story great room with floor to ceiling windows and a gas fireplace. The gourmet kitchen is highlighted by the large island with ample seating, Quartzite countertops, tile backsplash, and stainless steel appliances including an electric built-in cooktop, & double oven. Don't miss the expansive sunroom with a vaulted ceiling that opens to the rear deck and patio. The 1st floor primary suite includes a tray ceiling, expansive walk-in closet, large vanity area, and full bathroom with heated tile floor, freestanding soaker tub, tiled shower, and double sinks. Don't miss the 1st floor office, laundry, and mud room. Upstairs are two more bedrooms and an updated full bathroom with 2nd freestanding soaker tub and large tiled shower. The daylight basement is fully finished with a large family room, 4th bedroom, full bathroom, and extra storage space. This amazing home sits on 2.7 acres with frontage in the rear on Faulkwood Golf Course. The 3 car side entry garage has a professionally sealed floor, the home has a whole house generator & central vac system, and the location can't be beat. Recent improvements include: Roof in 2022, water softener 2024, full kitchen remodel in 2021/2022, and Sunroom addition in 2018. Outbuildings are allowed. BATVAI
Additional Information
- Taxes
- $5,476
- HOA Fee
- 100
- HOA Frequency
- Annually
- Acres
- 2.70
- Appliances
- Dishwasher, Dryer, Microwave, Oven, Refrigerator, Washer
- Basement
- Daylight
- Fireplace
- Yes
- Garage
- Yes
- Heating
- Forced Air
- Roofing
- Asphalt
- School District
- Howell
- Stories
- 2
- Style
- Colonial
- Water
- Well
Mortgage Calculator
Listing courtesy of Listing Agent: Donald W Putkela from Listing Office: The Putkela Group.
© 2026 Southwestern Michigan Regional Information Center, LLC. All rights reserved. Information deemed reliable but not guaranteed. The properties on this website come in part from the Broker Reciprocity Program of the Member MLSs of the Southwestern Michigan Regional Information Center. Data last updated .