364 W 21st Street, Holland, MI 49423
- $319,900
- 3
- BD
- 2
- BA
- 1,560
- SqFt



- List Price
- $319,900
- Days on Market
- 13
- MLS#
- 26040141
- Status
- ACTIVE
- Type
- Single Family Residential
- Bedrooms
- 3
- Bathrooms
- 2
- Full-baths
- 2
- Living Area
- 1,560
Property Description
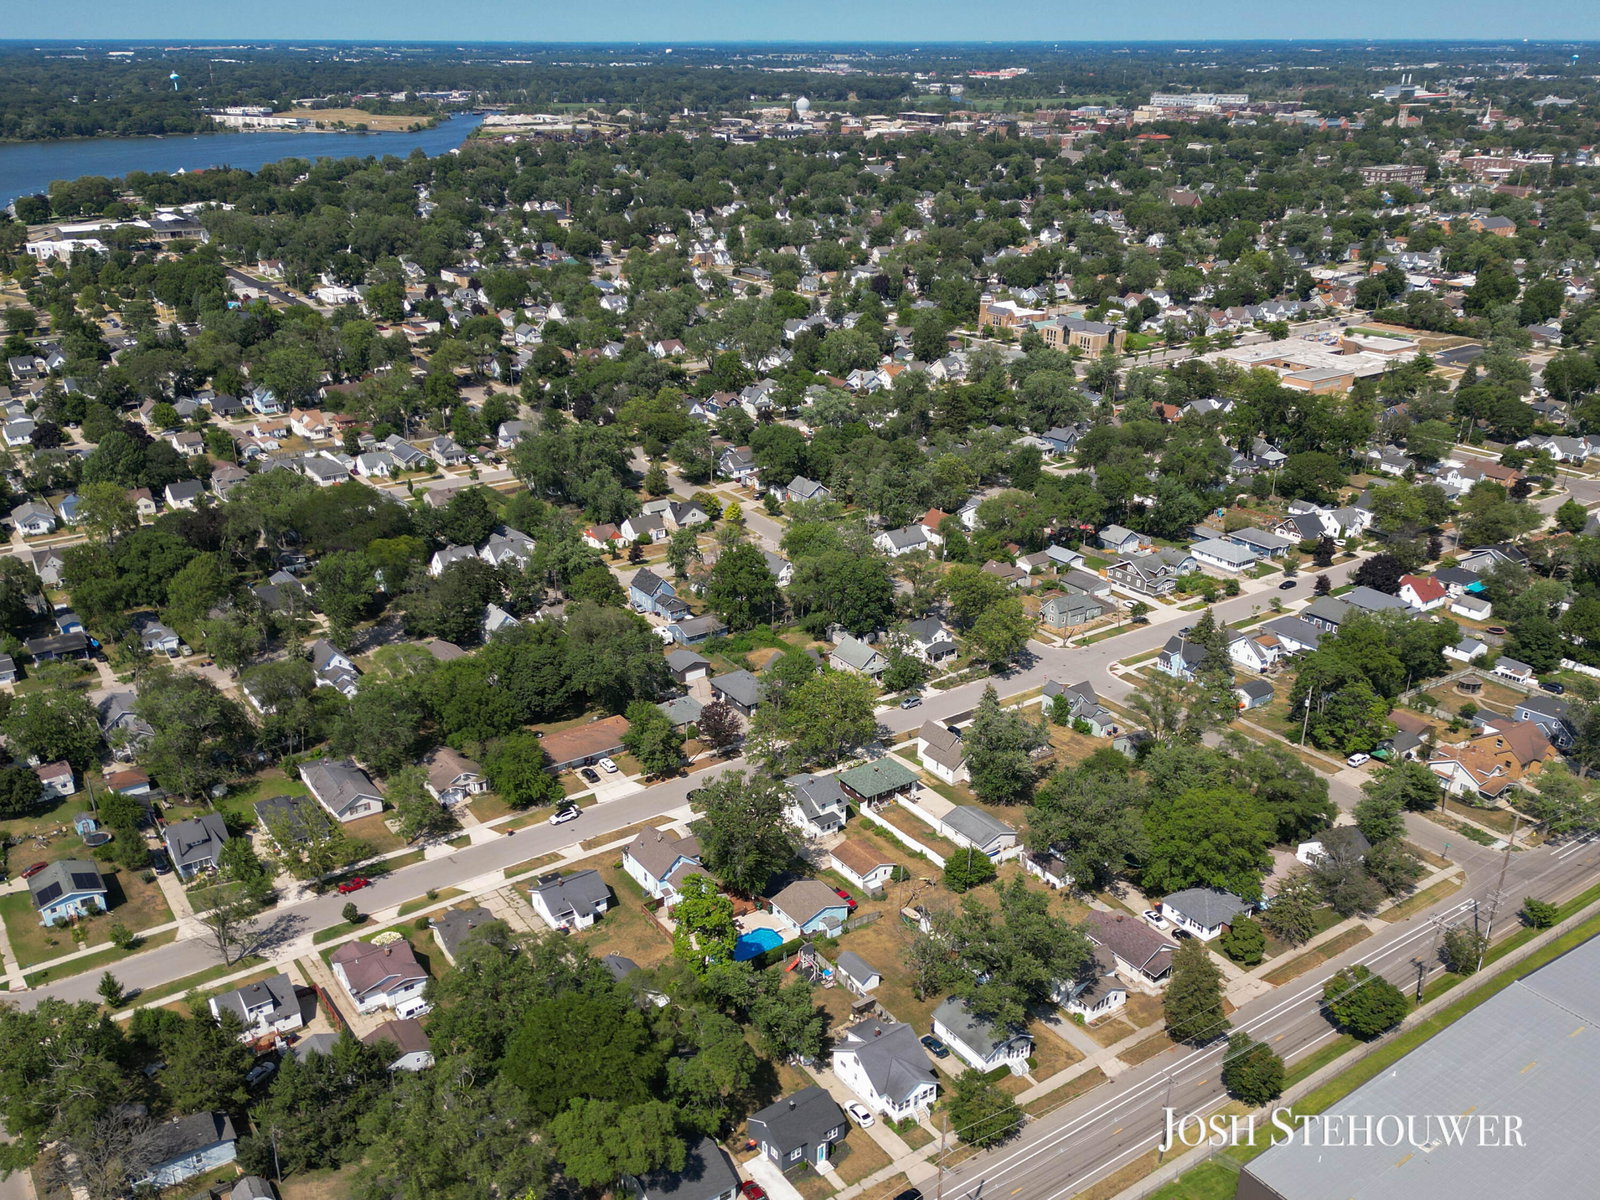
Just minutes from Downtown Holland, Hope College, neighborhood parks, restaurants, shopping, and the city's year-round events, this move-in ready home offers a combination of space, updates, and convenience that is becoming increasingly difficult to find. Space is one of this home's greatest strengths. Offering 1,560 finished square feet, three bedrooms, two full bathrooms, a detached two-stall garage with electricity, and a spacious upstairs primary suite complete with a walk-in closet, this home delivers a floor plan that is increasingly difficult to find this close to Downtown Holland. The recently remodeled kitchen serves as the heart of the home, complemented by vinyl flooring throughout the main living level and upstairs for a fresh, cohesive feel. A roof installed less than three years ago provides added peace of mind, while central air conditioning ensures year-round comfort. One of the home's standout features is the inviting covered front porch, thoughtfully designed as a comfortable three-season living space. Whether enjoying your morning coffee, relaxing after a long day, or gathering with family and friends, it offers the perfect extension of the home's living area. A dedicated mudroom entrance from the detached garage adds everyday convenience and functionality. Outside, the detached two-stall garage offers electricity along with ample space for vehicles, storage, hobbies, or a workshop. Combining thoughtful updates, generous living space, and an exceptional location just minutes from everything Downtown Holland has to offer, this home is ready to welcome its next owners. Buyer and buyer's agent to verify all information.
Additional Information
- Taxes
- $3,349
- Acres
- 0.15
- Appliances
- Oven, Dishwasher, Dryer, Washer, Range
- Basement
- Full
- Garage
- Yes
- Heating
- Forced Air
- Roofing
- Shingle
- School District
- Holland
- Stories
- 2
- Utilities
- Cable Connected, Natural Gas Connected, Phone Connected
- Water
- Public
Mortgage Calculator
Listing courtesy of Listing Agent: Josh Stehouwer from Listing Office: Greenridge - Nexes.
© 2026 Southwestern Michigan Regional Information Center, LLC. All rights reserved. Information deemed reliable but not guaranteed. The properties on this website come in part from the Broker Reciprocity Program of the Member MLSs of the Southwestern Michigan Regional Information Center. Data last updated .