6143 Sunshine Avenue, Schoolcraft, MI 49087
- $569,827
- 4
- BD
- 4
- BA
- 2,858
- SqFt




- List Price
- $569,827
- Days on Market
- 3
- MLS#
- 26041852
- Status
- ACTIVE
- Type
- Single Family Residential
- Bedrooms
- 4
- Bathrooms
- 4
- Full-baths
- 3
- Half-baths
- 1
- Living Area
- 2,858
Property Description
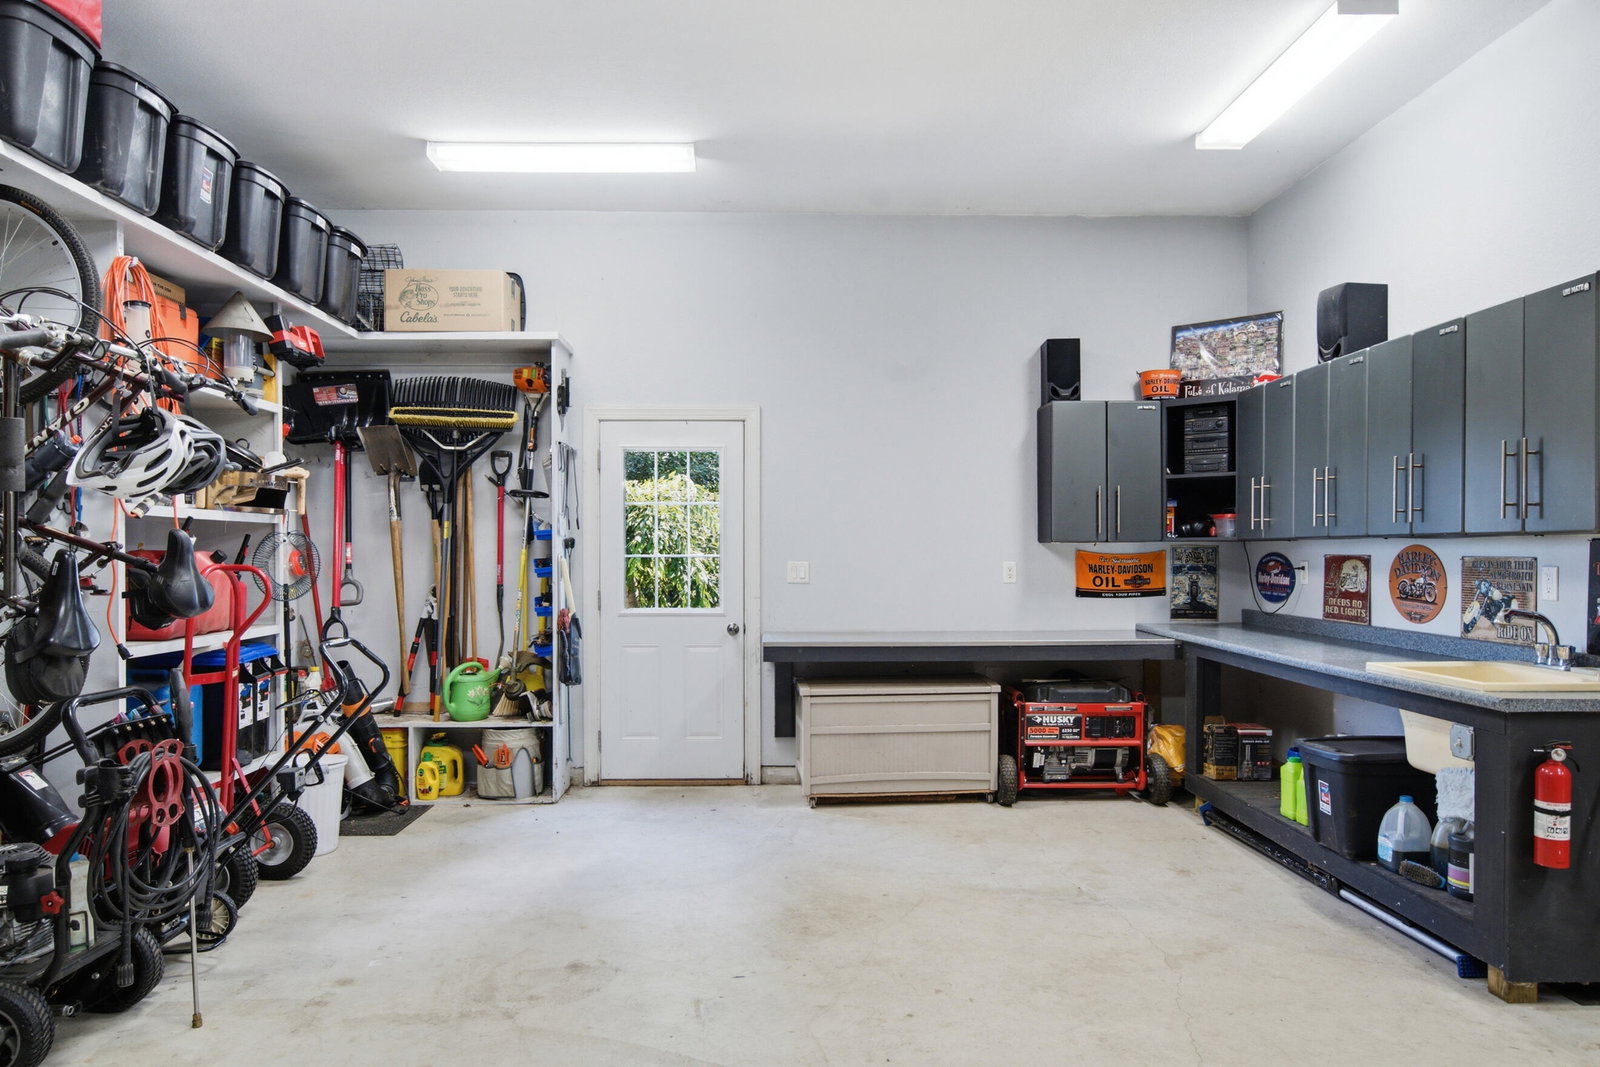
OPEN HOUSE SUNDAY, AUGUST 16, 1:00-3:00 PM! Some moves are about having more. Others are about finding what fits the life you're living now—and the one still ahead. This custom ranch was thoughtfully designed with flexibility built in from the start. Set near the back of Woodbrook Estates, mature trees, established gardens and views across the fields provide visual breathing room—a setting that feels a little less like a subdivision and a lot more like an escape. Inside, an open yet intentionally defined floor plan keeps the main living spaces connected without making them all feel like one room. At its heart: rich hickory cabinetry custom-built by a local craftsman. The primary suite opens directly to its own stamped-concrete patio with hot-tub hookup, extending everyday living into the gardens beyond. A next chapter shouldn't mean giving up the things you love to do. Four garage bays provide room for vehicles, gear and projects. Downstairs, that designed flexibility continues. Bilco exterior access leads directly into a dedicated woodshop/workshop, ready for the next project, while extensive built-in storage makes room for everything that comes with you. A generous finished living space includes a full bath, two egress windows and plumbing already in place for a future kitchenette or wet bar—space designed to adapt rather than dictate how it should be used. This isn't a home designed around having the most. It's designed around having what matters—and leaving room for whatever comes next.
Additional Information
- Taxes
- $4,511
- Acres
- 0.61
- Appliances
- Water Softener Owned, Refrigerator, Dishwasher, Range
- Basement
- Full
- Fireplace
- Yes
- Garage
- Yes
- Heating
- Forced Air
- Roofing
- Composition
- School District
- Schoolcraft
- Stories
- 1
- Utilities
- Natural Gas Connected, Electricity Available, Natural Gas Available
- Water
- Well
Mortgage Calculator
Listing courtesy of Listing Agent: Suzanne Sloan from Listing Office: Five Star Real Estate.
© 2026 Southwestern Michigan Regional Information Center, LLC. All rights reserved. Information deemed reliable but not guaranteed. The properties on this website come in part from the Broker Reciprocity Program of the Member MLSs of the Southwestern Michigan Regional Information Center. Data last updated .