5279 Fawn Creek Drive SW, Wyoming, MI 49418
- $399,900
- 2
- BD
- 2
- BA
- 1,755
- SqFt




- List Price
- $399,900
- Days on Market
- 2
- MLS#
- 26042089
- Status
- ACTIVE
- Type
- Condo
- Bedrooms
- 2
- Bathrooms
- 2
- Full-baths
- 2
- Living Area
- 1,755
- Building Name
- Villas at Rivertown
Property Description
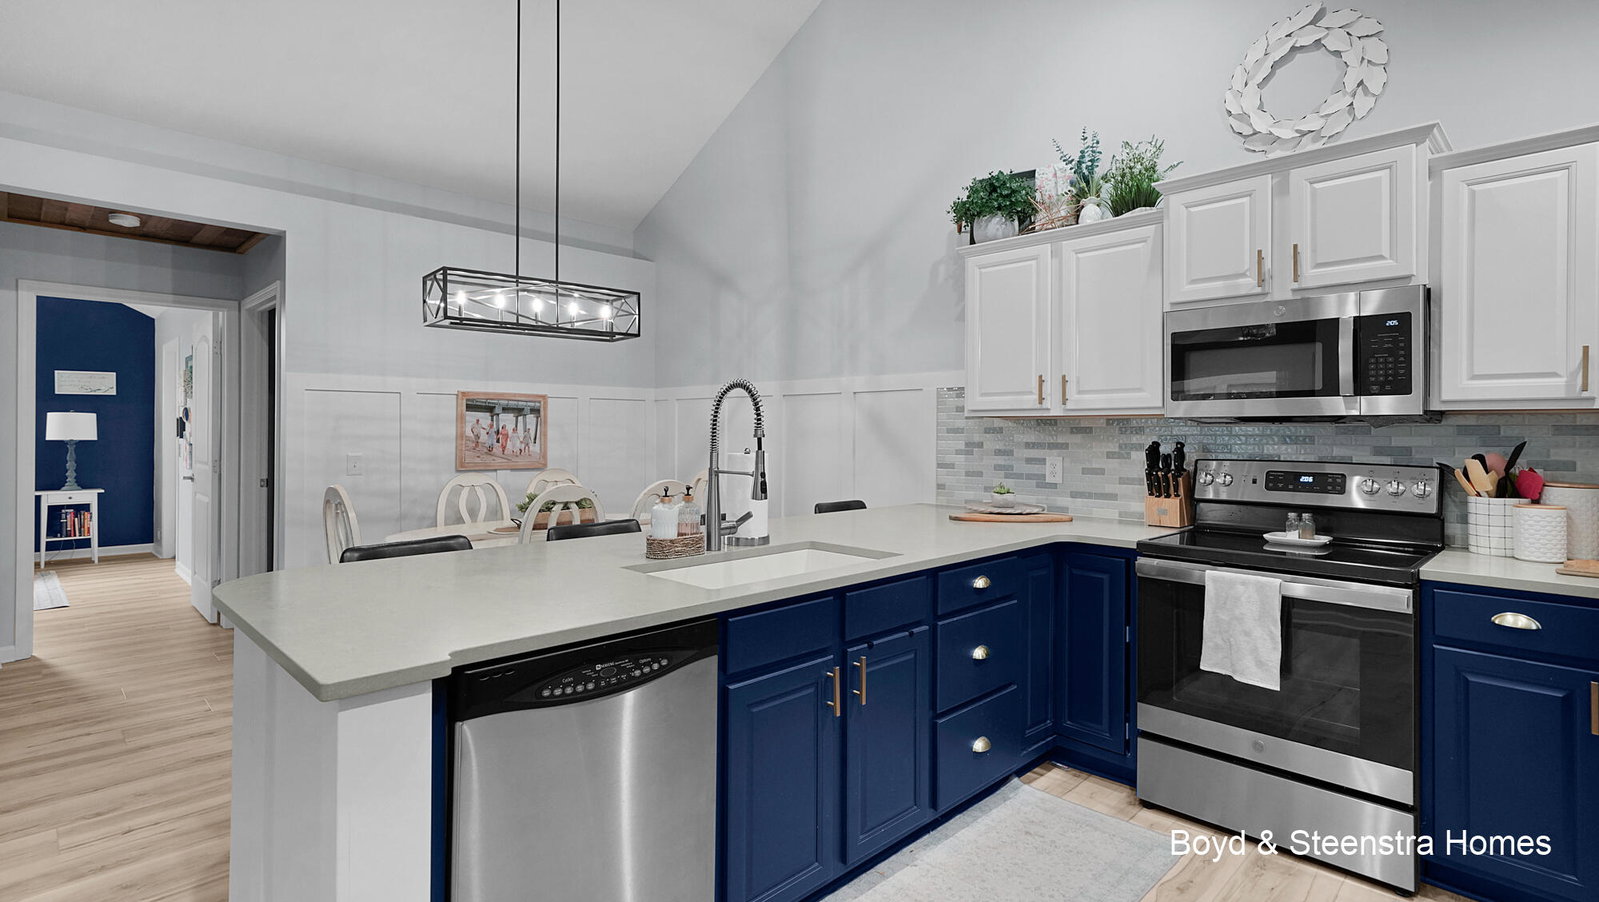
Welcome to this beautifully updated, move-in-ready 2-bedroom, 2-bathroom condo, thoughtfully refreshed with stylish finishes and designed for easy, comfortable living located in Villas at Rivertown. Step inside to a bright, inviting open-concept floor plan featuring vaulted ceilings that create an airy, spacious feel throughout. The updated kitchen is sure to impress, offering brand-new base cabinets, professionally painted cabinetry, elegant quartz countertops, a new sink, stylish tile backsplash, and updated cabinet hardware. The adjoining living area provides a warm and welcoming space for relaxing or entertaining, highlighted by a tasteful tile fireplace surround that adds character and charm. A beautiful four-season room surrounded by windows fills the home with natural light and offers a peaceful space to enjoy the changing seasons. New luxury vinyl plank flooring throughout much of the home, along with fresh interior paint, creates a crisp, contemporary look and a seamless flow from room to room. Enjoy the ease of zero-step living and a low-maintenance lifestyle, giving you more time to enjoy the amenities and conveniences this desirable community has to offer. Residents have access to a clubhouse featuring a pool, fitness center, library, and recreation area—exceptional amenities right at your doorstep. Conveniently located near shopping, restaurants, and biking trails, this condo offers the perfect combination of modern updates, comfort, convenience, and community amenities. Simply move in, settle in, and enjoy turnkey living!
Additional Information
- Taxes
- $5,882
- HOA Fee
- 400
- HOA Frequency
- Monthly
- Accessibility Features
- Accessible Entrance
- Appliances
- Refrigerator, Oven, Microwave, Dishwasher, Disposal, Dryer, Washer
- Association Amenities
- Clubhouse, Fitness Center, Library, Pets Allowed, Pool
- Association Fee Includes
- Snow Removal, Lawn/Yard Care, Trash, Other
- Basement
- Slab
- Fireplace
- Yes
- Garage
- Yes
- Heating
- Forced Air
- Roofing
- Composition
- School District
- Grandville
- Stories
- 1
- Water
- Public
Mortgage Calculator
Listing courtesy of Listing Agent: Shelby T Steenstra from Listing Office: Key Realty.
© 2026 Southwestern Michigan Regional Information Center, LLC. All rights reserved. Information deemed reliable but not guaranteed. The properties on this website come in part from the Broker Reciprocity Program of the Member MLSs of the Southwestern Michigan Regional Information Center. Data last updated .