6714 Beechnut Court Unit 204, Stanwood, MI 49346
- $520,000
- 5
- BD
- 3
- BA
- 1,636
- SqFt




- List Price
- $520,000
- Days on Market
- 7
- MLS#
- 26046925
- Status
- ACTIVE
- Type
- Single Family Residential
- Bedrooms
- 5
- Bathrooms
- 3
- Full-baths
- 3
- Living Area
- 1,636
Property Description
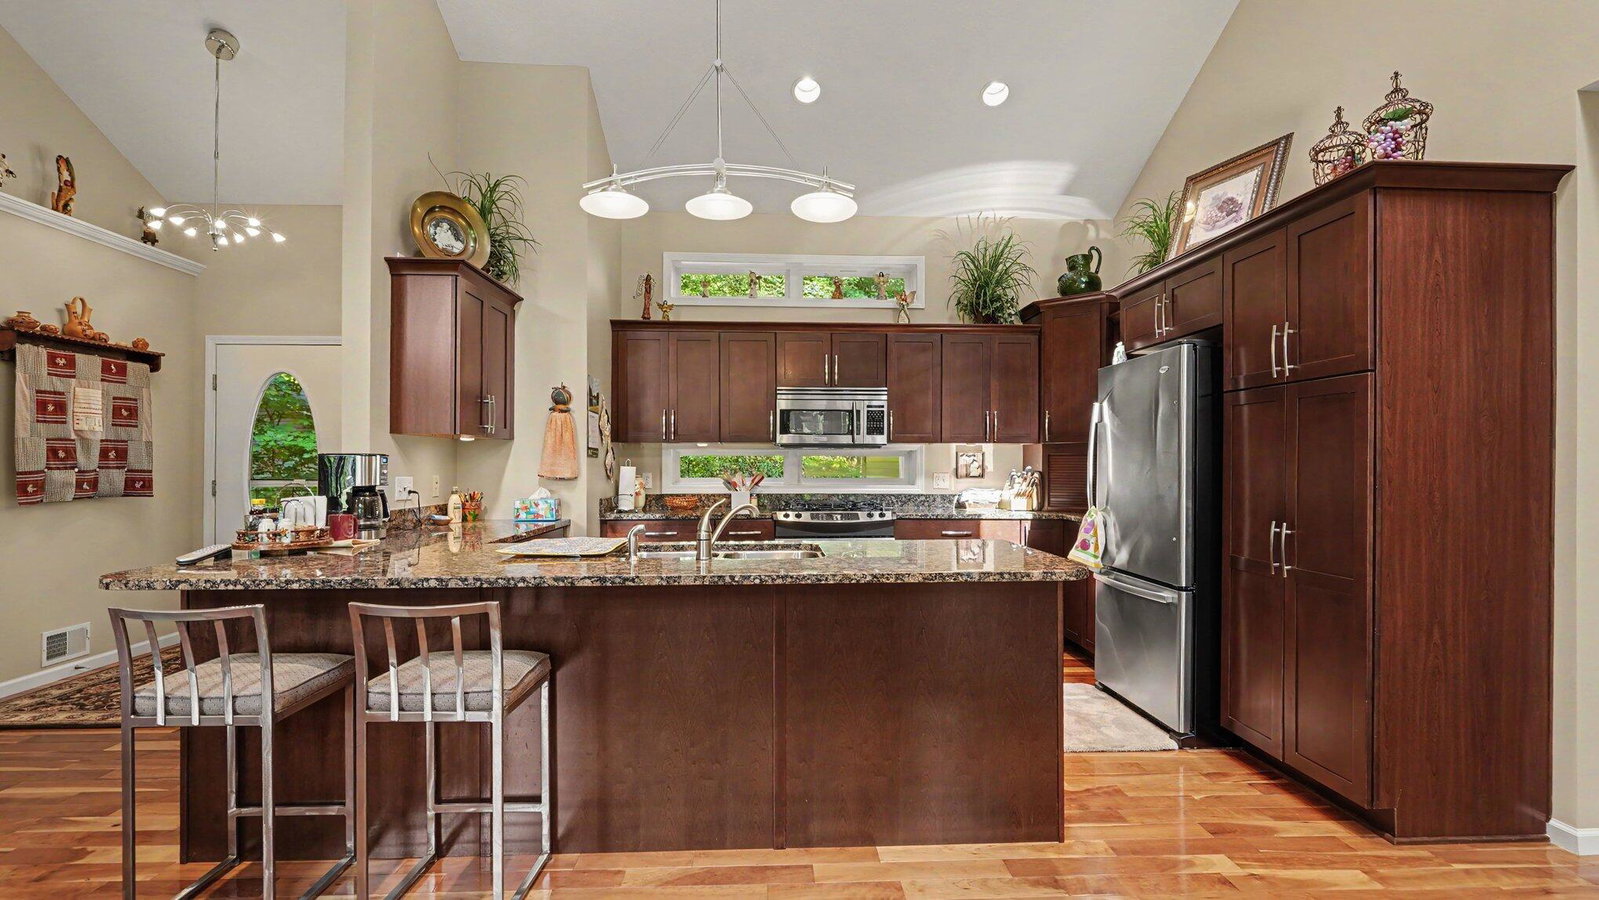
Welcome to this exceptional luxury home at 6714 Beechnut Court in Canadian Lakes, beautifully positioned on a private, wooded lot overlooking the 10th hole of the Royal Golf Course. Built in 2003 and meticulously maintained, this impressive home offers the perfect blend of comfort, quality, and space. The main level features 1,636 square feet with an open-concept floor plan, beautiful hickory wood flooring, custom blinds throughout, and elegant finishes including granite countertops. With 3 bedrooms and 2 full bathrooms on the main level, the layout offers both functionality and comfortable everyday living. The finished lower level adds an additional 1,384 square feet of living space, featuring 2 additional bedrooms, a full bathroom, and plenty of room for guests, entertaining, or extended living. continued.. Step outside and enjoy the peaceful wooded setting from the brand-new 15' x 15' composite deck, where privacy, shade, and beautiful golf course views create the perfect backdrop for relaxing or entertaining. Additional features include a full-house generator, a spacious attached garage complete with custom cabinetry and excellent storage, and the peace of mind that comes with a home warranty. Every detail reflects the exceptional care this home has received over the years. With 5 bedrooms, 3 full bathrooms, over 3,000 finished square feet, golf course views, wooded privacy, and access to all that Canadian Lakes has to offer, this move-in-ready home is an outstanding opportunity to enjoy luxury living in one of the area's most desirable settings.
Additional Information
- Taxes
- $3,576
- HOA Fee
- 898
- HOA Frequency
- Annually
- Acres
- 0.78
- Appliances
- Refrigerator, Microwave, Dishwasher, Disposal, Dryer, Washer, Range
- Association Amenities
- Airport Landing Strip, Baseball Diamond, Beach Area, Campground, Clubhouse, Fitness Center, Golf Membership, Spa/Hot Tub, Library, Meeting Room, Pets Allowed, Indoor Pool, Restaurant/Bar, Sauna, Security, Skiing, Storage, Tennis Court(s), Pool, Playground, Boat Launch, Trail(s)
- Association Fee Includes
- Snow Removal
- Basement
- Full
- Body of Water
- Canadian Lakes
- Fireplace
- Yes
- Garage
- Yes
- Heating
- Forced Air
- Roofing
- Asphalt, Shingle
- School District
- Chippewa Hills
- Stories
- 1
- Utilities
- Cable Connected, Natural Gas Connected, Phone Connected
- Water Features
- Lake Front
- Water
- Well
Mortgage Calculator
Listing courtesy of Listing Agent: Denise Young from Listing Office: Coldwell Banker Lakes Realty.
© 2026 Southwestern Michigan Regional Information Center, LLC. All rights reserved. Information deemed reliable but not guaranteed. The properties on this website come in part from the Broker Reciprocity Program of the Member MLSs of the Southwestern Michigan Regional Information Center. Data last updated .